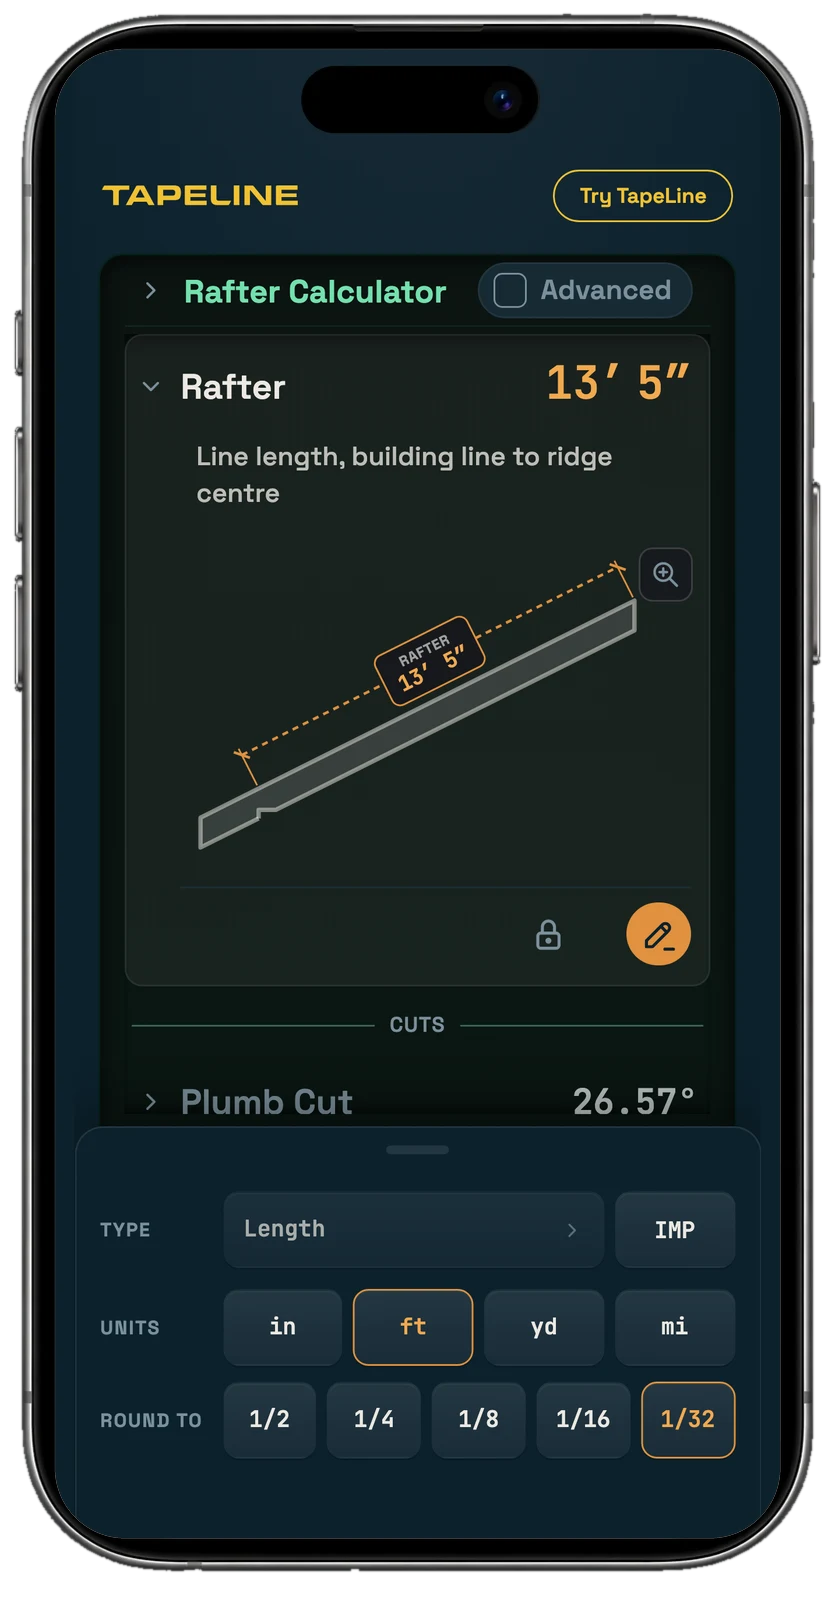
Rafter calculator
Rafter Calculator
Every rafter is cut from the first one. Know its length and cuts before you mark the pattern.
Enter the pitch and the run. See the rafter length, the rise, and the plumb and level cuts on a drawing of the rafter, saved to a tape your crew can see. Free, no sign-up.
How it works
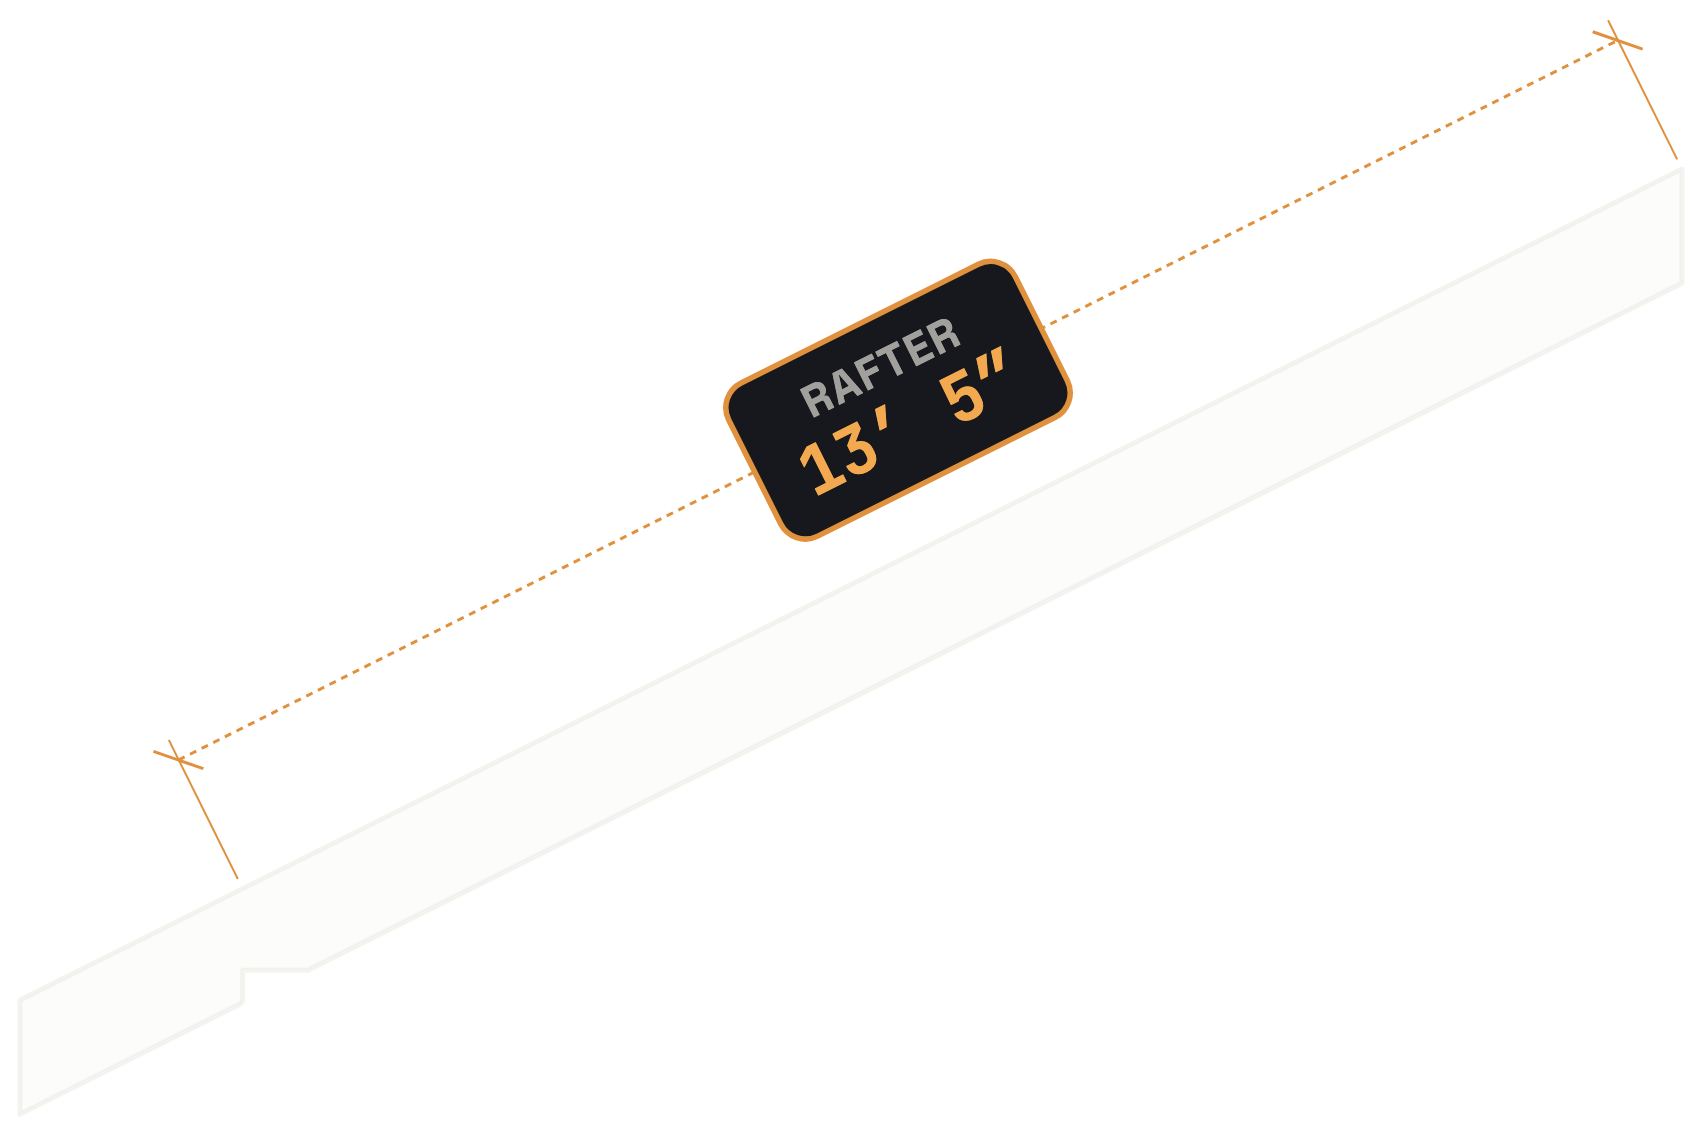
- : the length you mark the pattern rafter to: from the outside of the wall to the centre of the ridge, along the slope, worked out from the run and the pitch the way a framing square's rafter table does. Take half the ridge board off at the top; the overhang is its own row, Tail.
- : how steep the roof is, read off the plans as the rise in 12″ of run: 6/12 climbs 6″ for every foot. Rather work in degrees or a percent grade? Open Pitch and pick deg or grade under Units.
- : level, from the outside of the wall to the centre of the ridge. On a plain gable it's half the building's width, so pull the span wall to wall and halve it.
- : the angle for the cut at the ridge, which stands plumb once the rafter is up. It equals the pitch angle, so set the saw to it or mark it with a speed square.
- : the seat cut: the level line of the bird's mouth that sits on the wall plate, 90° minus the plumb cut. Off by a little and the rafter rocks on the plate and the ridge won't run straight.
Know a different number already? Enter the rise, the rafter length or either cut angle instead. Every row works both ways. Turn on Advanced for hips and valleys: the hip length, every jack rafter, and the cheek, backing, sheathing and purlin cuts, on irregular roofs too.
See all calculator inputs and outputs
Common Rafter
- Pitch: Rise per 12 of run
- Run: Level, building line to ridge centre
- Rise: Vertical height over the run
- Rafter: Line length, building line to ridge centre
Cuts
- Plumb Cut: Vertical cut at the ridge, off square from rafter
- Level Cut: Horizontal seat cut, off square from rafter
Seat and Tail
- Stock: Nominal rafter stock; tag is actual depth
- Seat: Level bearing width of the bird's mouth
- HAP: Plumb height, plate to rafter top edge
- Tail: Level eave overhang past the wall
Hip and Valley Advanced
- Pitch 2: Rise per 12 of run
- Corner: Plan angle between walls
- Hip/V: Hip or valley true length
- Hip Plumb: Hip plumb cut, off square from hip
- Hip Level: Hip level seat cut, off square from hip
- Hip Cheek: Saw bevel on the plumb line where jacks meet the hip
- Hip Backing: Bevel on hip's top edge for flush sheathing
Jacks Advanced
- OC: On-center rafter spacing
- Jack Δ: Length drop between jacks
- # Jacks: Jack rafters per side
Sheathing Advanced
- Sheathing: Saw angle from square across the sheathing
- Purlin: Edge cut of a purlin set square to the roof, at the hip
Learn the layout
Three videos we picked from the trade. They open on YouTube.
- Beginner Rafter Layout | Speed Square | Common Rafter The math in six minutes: the rafter length, then the plumb and seat cuts marked with a speed square.
- Step-Off Method | Beginner Rafter Layout The line length against the board you cut: what the Rafter number measures, and what comes off it at the ridge.
- Cutting Common Rafters Ep.72 A veteran framer cutting the rafters for a real roof, from the pattern to the stack.
Common pitches on a 24′ gable
| Pitch | Rafter | Rise | Plumb Cut | Level Cut |
|---|---|---|---|---|
| 4/12 | 12′ 7 25/32″ | 4′ | 18.43° | 71.57° |
| 5/12 | 13′ | 5′ | 22.62° | 67.38° |
| 6/12 | 13′ 5″ | 6′ | 26.57° | 63.43° |
| 8/12 | 14′ 5 1/16″ | 8′ | 33.69° | 56.31° |
| 10/12 | 15′ 7 7/16″ | 10′ | 39.81° | 50.19° |
| 12/12 | 16′ 11 21/32″ | 12′ | 45.00° | 45.00° |
Each with a 12′ run, building line to ridge centre, before the ridge and the tail. Tap a pitch to open it: 4/12 · 5/12 · 6/12 · 8/12 · 10/12 · 12/12
Then send it to the crew
The rafter lands on a tape in TapeLine, with its drawing. Share the tape and the crew cuts to the same numbers. On a desktop, scan the code beside the drawing to take it to the job on your phone.