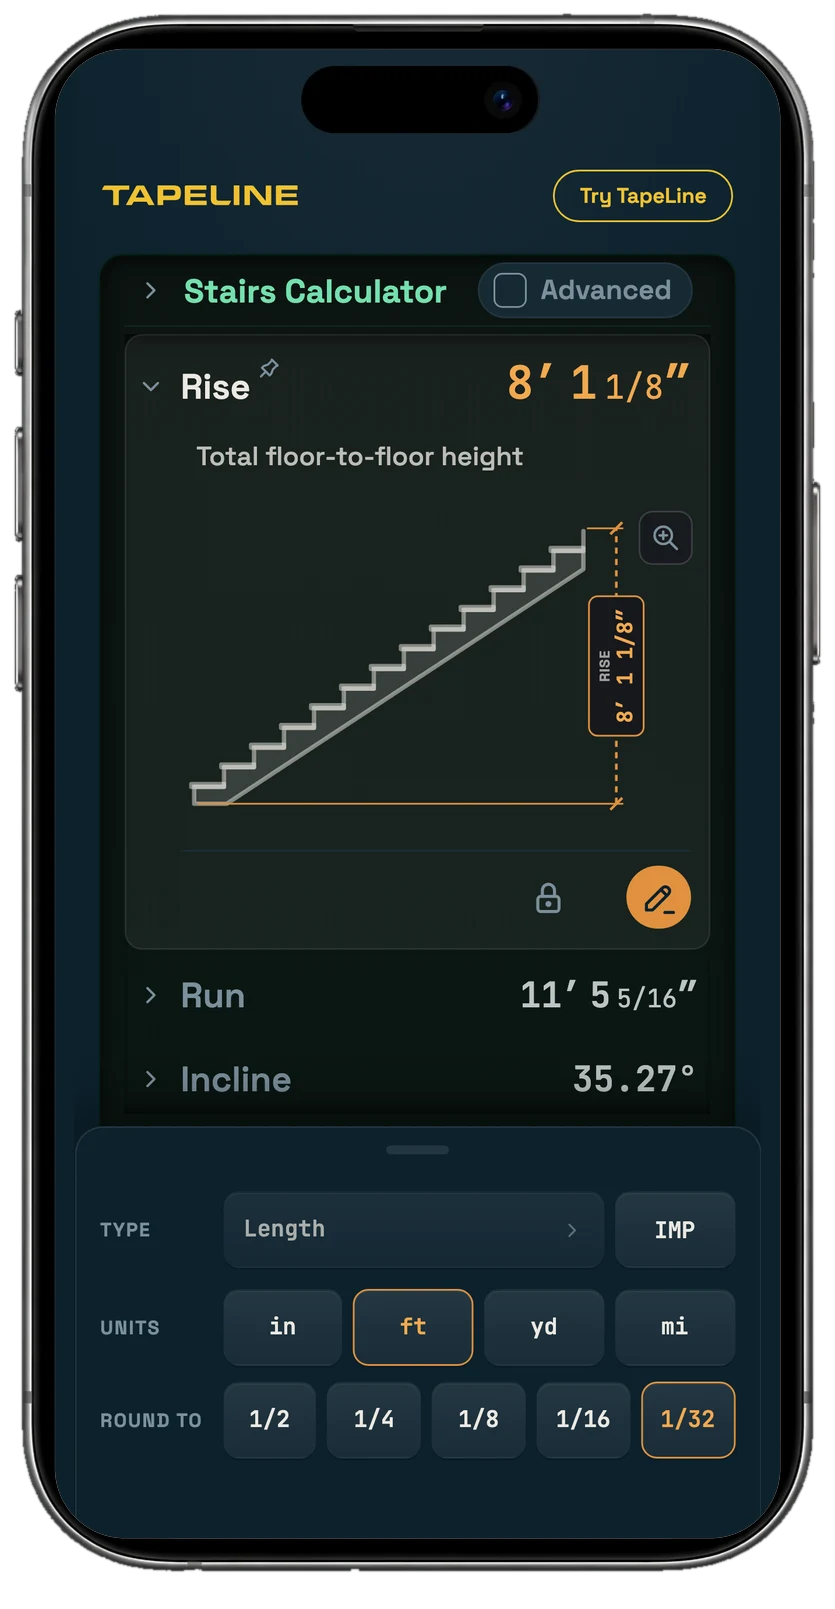
Stair calculator
Stair Stringer Calculator
One wrong riser and every step is off. Know the layout before you cut the first stringer.
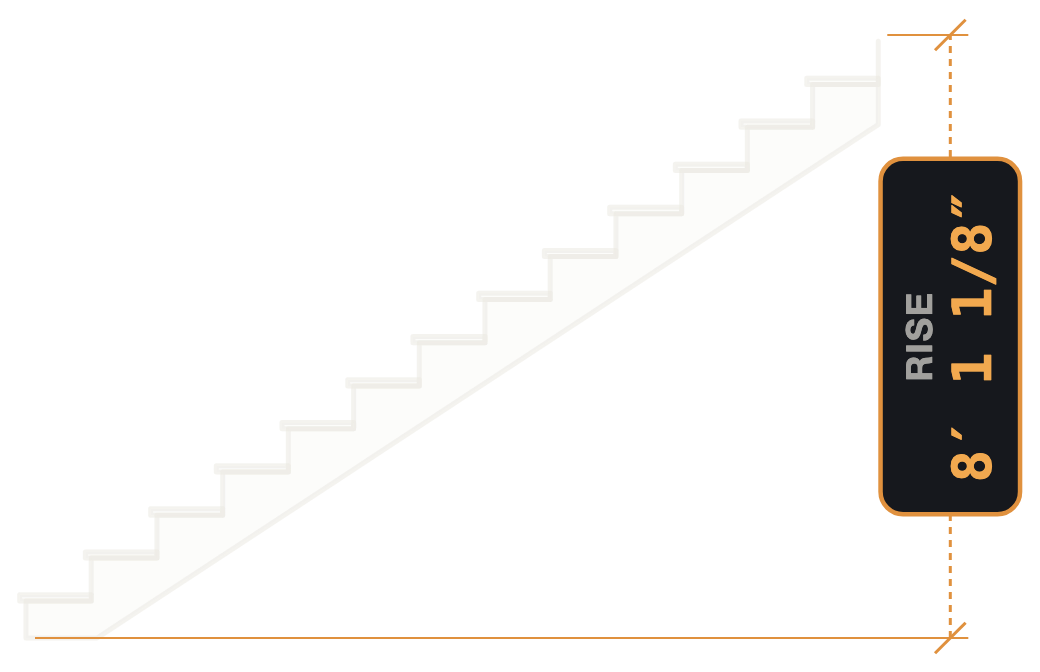
Enter the floor-to-floor rise. See the risers, treads, run and stringer length on a drawing of the stair, saved to a tape your crew can see. Free, no sign-up.
How it works
- : the one number you pull with a tape: finished floor to finished floor. Everything else is worked out from it.
- : the rise divided by a 7″ target, rounded to a whole number. Want a different count? Enter it, and the rest follows.
- : the rise split evenly across the risers, so every step is the same height and nobody catches a toe on an odd one.
- : how deep each step is: 17½″ minus the riser, the comfort rule, and never under 10″. There is one fewer tread than risers, because the top step is the upper floor.
- : the board you cut, measured along its top edge from the bottom cut to the top step. The bottom riser comes out short by the tread's thickness, so the first step is right once the tread is on.
Know a different number already? Enter the tread, the run, the angle or the stringer instead, or pin the riser count. Every row works both ways.
See all calculator inputs and outputs
Overall
- Rise: Total floor-to-floor height
- Run: Total horizontal run
- Incline: Angle of the stair
Steps
- Riser Ht Tgt: Riser height to aim for
- # Risers: Number of risers
- Riser Ht: Height of each riser
- Tread: Depth of each tread
- # Treads: Number of treads
- Nosing: Tread overhang past riser
Stringer
- Stringer: Length of the board you cut
- Stock: Stringer board size
- Throat: Material left below the deepest notch
- Tread Thick: Thickness of the tread board
Stairwell Advanced
- Headroom: Clearance under the opening
- Floor Thick: Upper floor assembly thickness
- Opening: Rough opening length needed
Learn the layout
Three videos we picked from the trade. They open on YouTube.
- How to Build Stairs from Start to Finish The math, step by step: total rise, riser height, tread depth, and allowing for the finished floor.
- How to Build Stair Stringers A building inspector on what passes: measuring and cutting a stringer to code.
- Cutting Stairs With A Pro A veteran carpenter's tips and tricks for cutting a straight flight.
Code limits it checks
- Riser no taller than 7¾″ (IRC 2021 R311.7.5.1)
- Tread no shallower than 10″ (IRC 2021 R311.7.5.2)
- Headroom at least 6′ 8″ (IRC 2021 R311.7.2)
- Nosing ¾″ to 1¼″, needed when the tread is under 11″ (IRC 2021 R311.7.5.3)
- At least 5″ of stringer throat (trade practice, not code)
A number over a limit is flagged with the fix. Check local amendments with your building department.
Common floor-to-floor rises
| Rise | Risers | Riser | Tread | Run | Stringer |
|---|---|---|---|---|---|
| 8′ 6″ | 15 | 6 13/16″ | 10 11/16″ | 12′ 5 13/16″ | 15′ 19/32″ |
| 9′ | 15 | 7 3/16″ | 10 5/16″ | 12′ 3/16″ | 14′ 11 1/2″ |
| 9′ 6″ | 16 | 7 1/8″ | 10 3/8″ | 12′ 11 5/8″ | 16′ 1/4″ |
| 10′ | 17 | 7 1/16″ | 10 7/16″ | 13′ 11 1/16″ | 17′ 1 1/16″ |
| 10′ 6″ | 18 | 7″ | 10 1/2″ | 14′ 10 1/2″ | 18′ 1 27/32″ |
Each with a 7″ target riser and 1″ treads. Tap a rise to open it: 8′ 6″ · 9′ · 9′ 6″ · 10′ · 10′ 6″
Then send it to the crew
The stair lands on a tape in TapeLine, with its drawing. Share the tape and your crew sees the same numbers you do. On a desktop, scan the code beside the drawing to take it to the job on your phone.